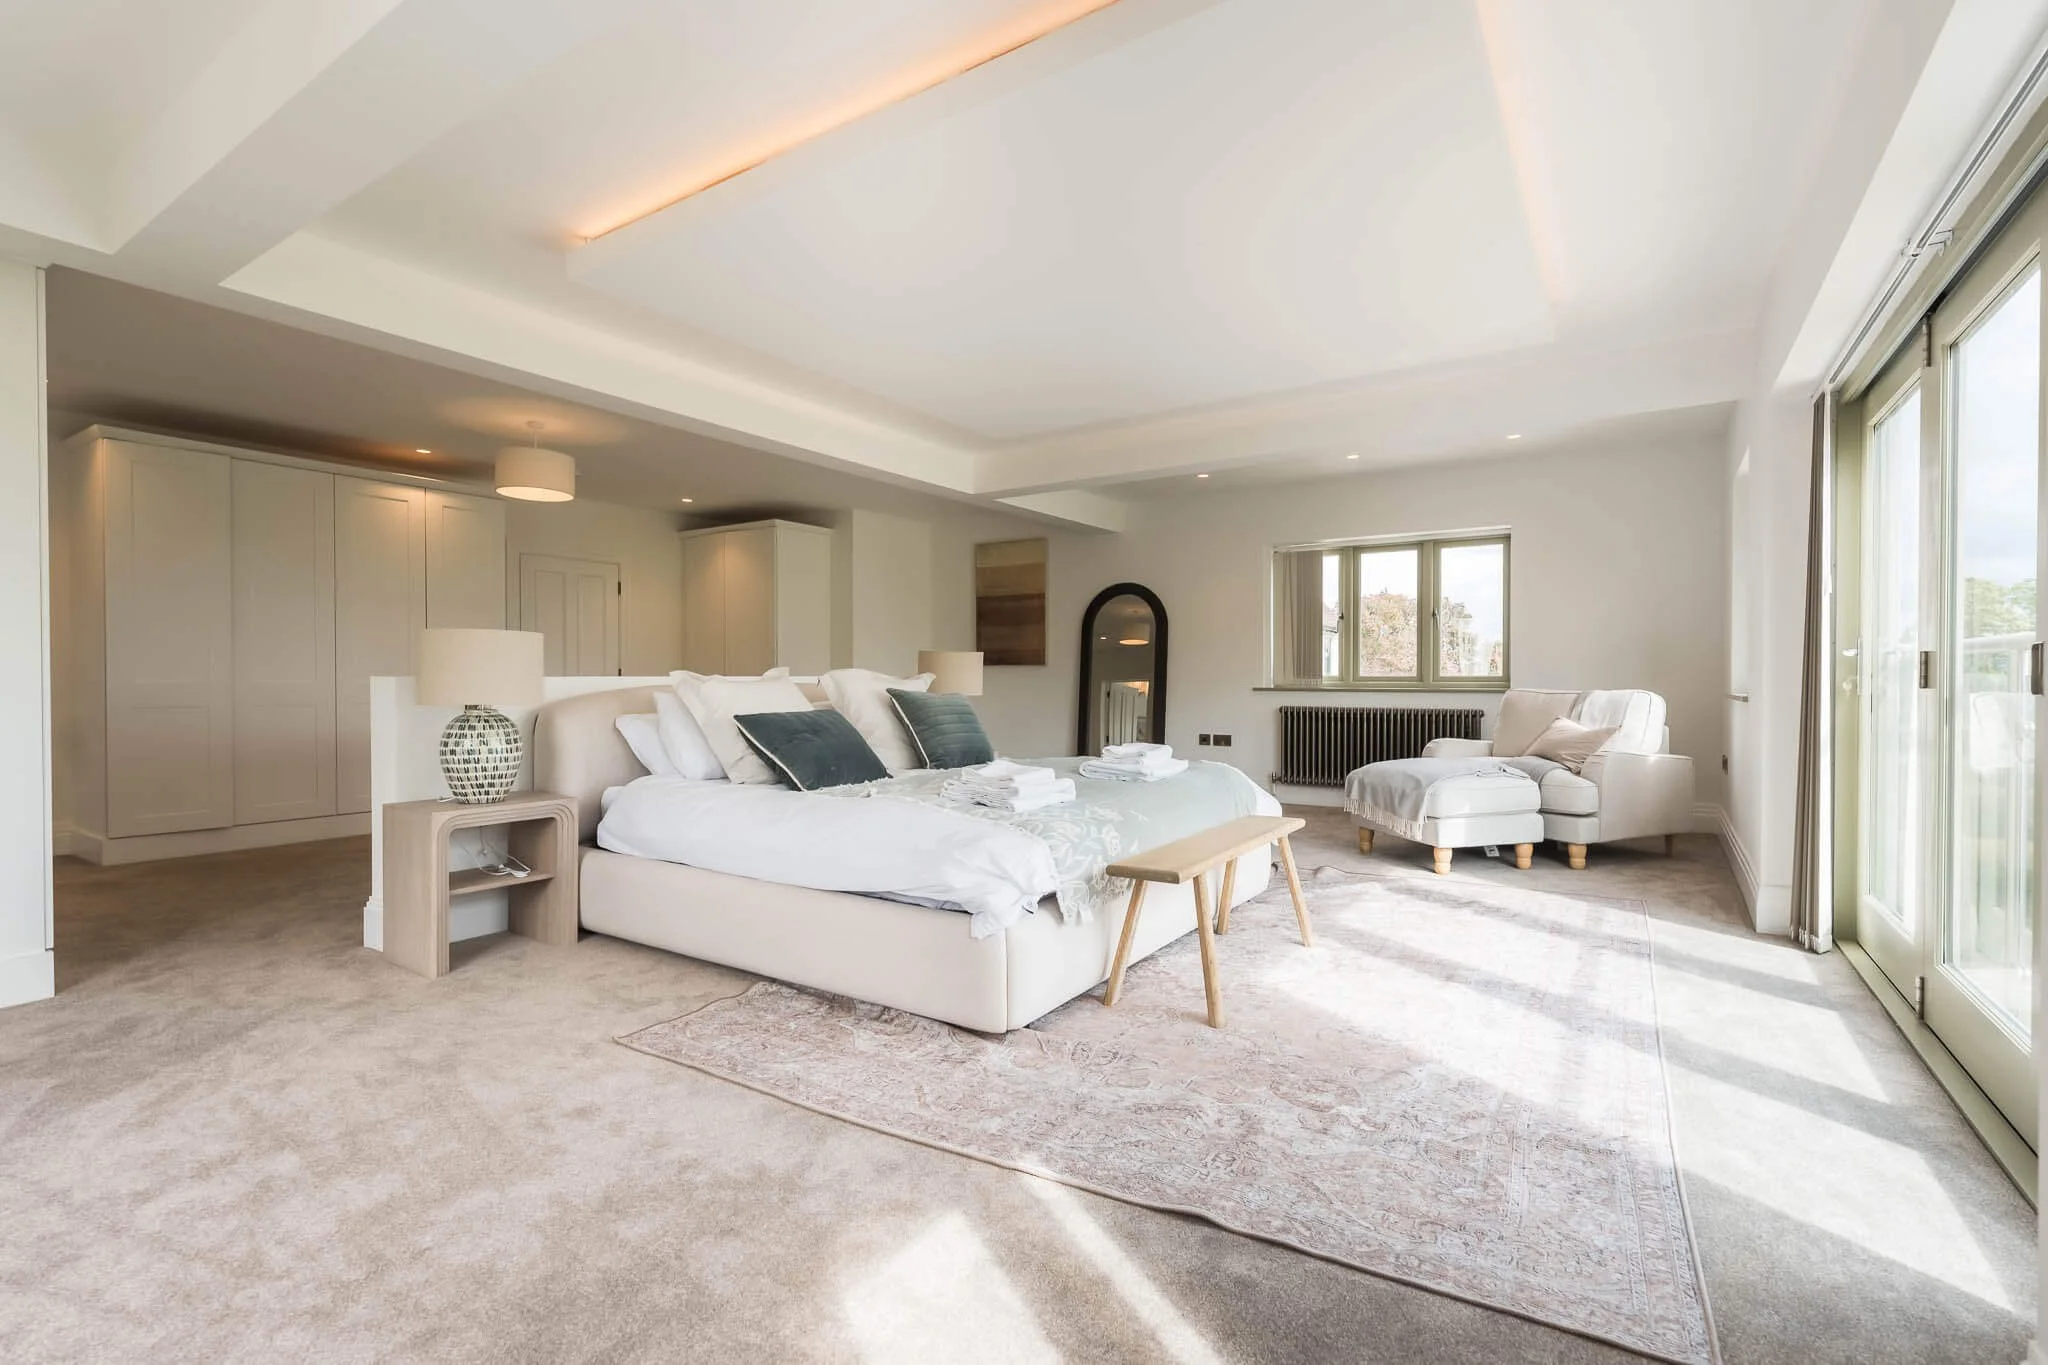
Open-Plan or Traditional interior design - Property Photography at Pittern House, Warwickshire
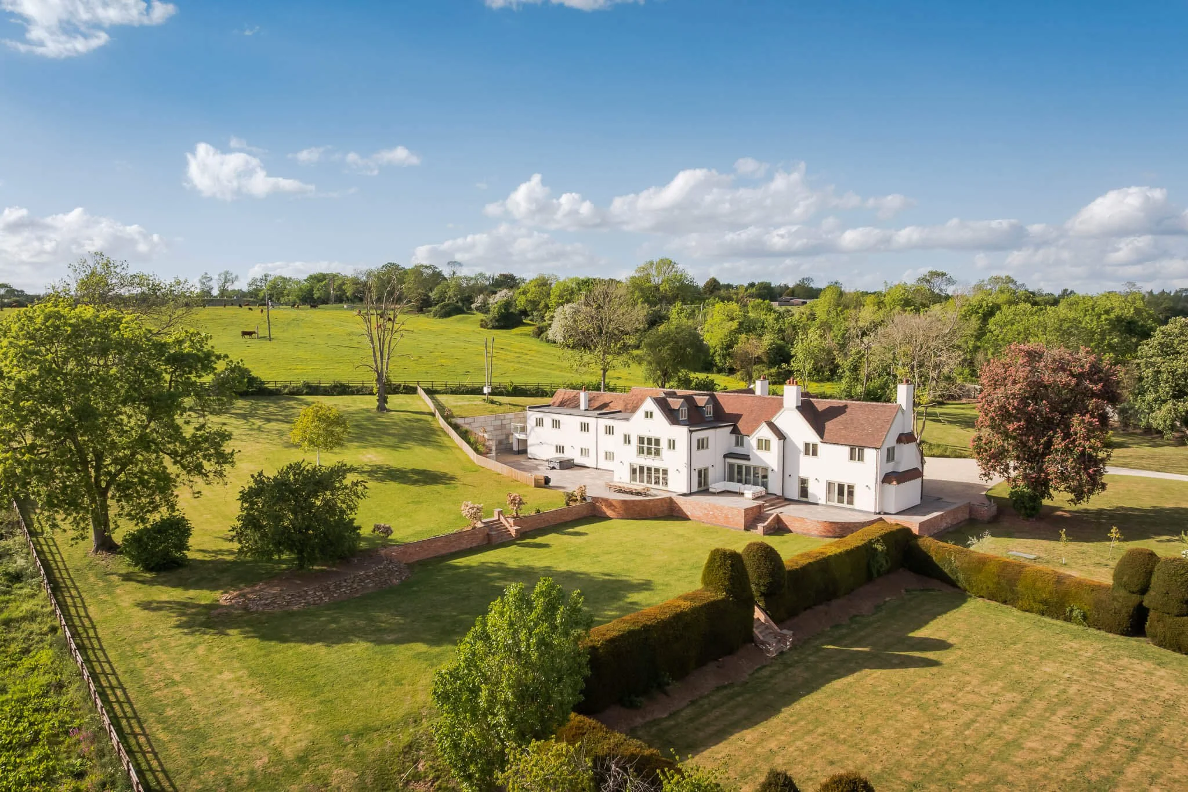
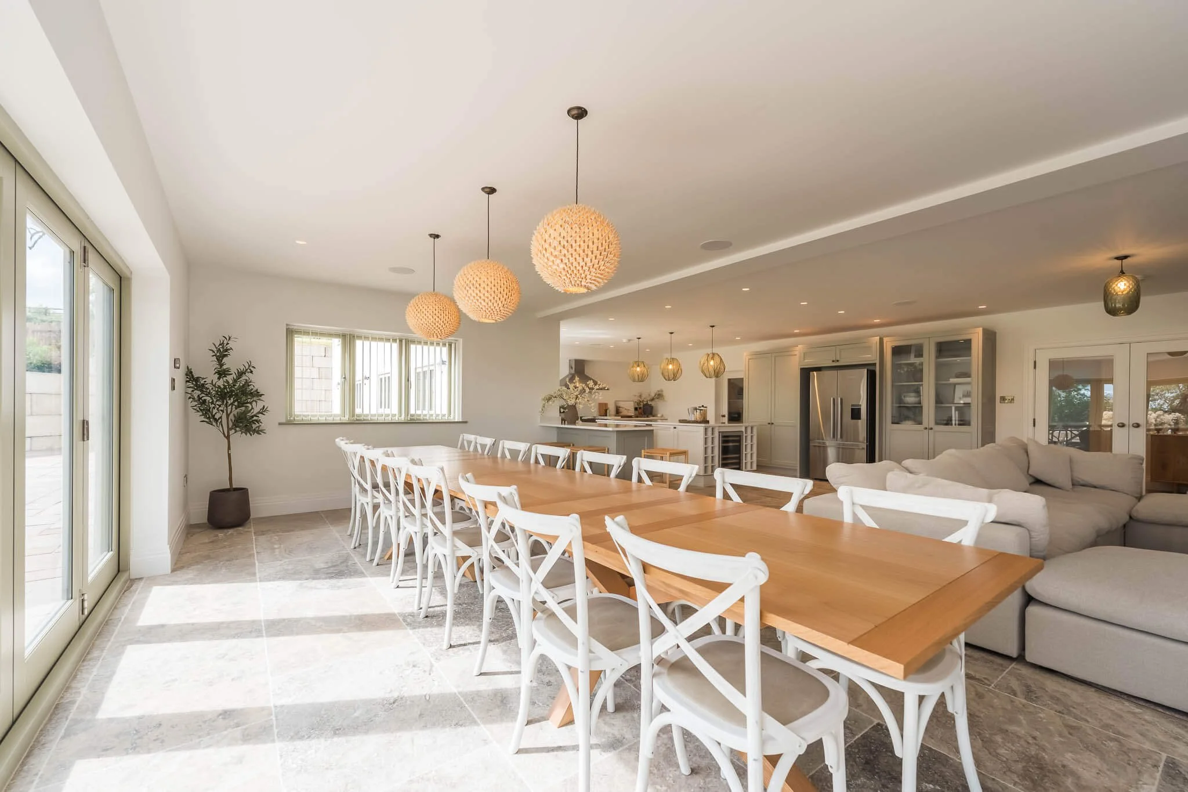
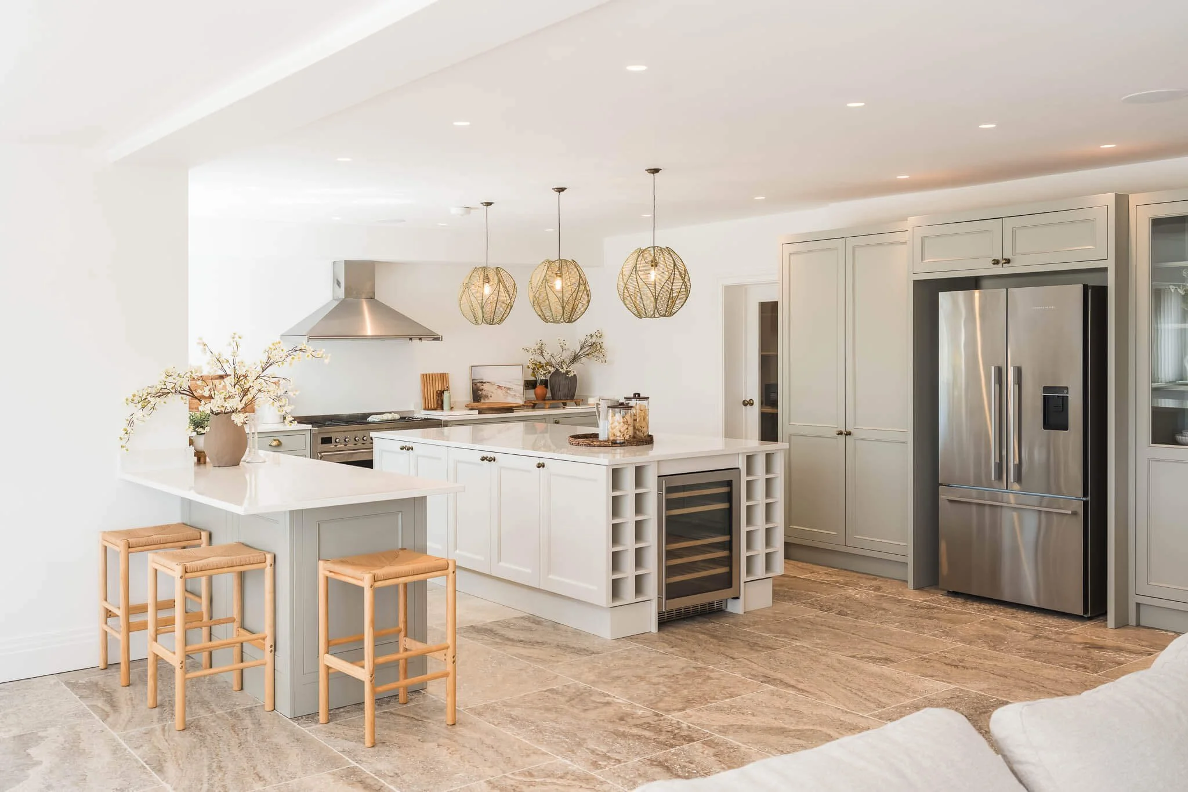
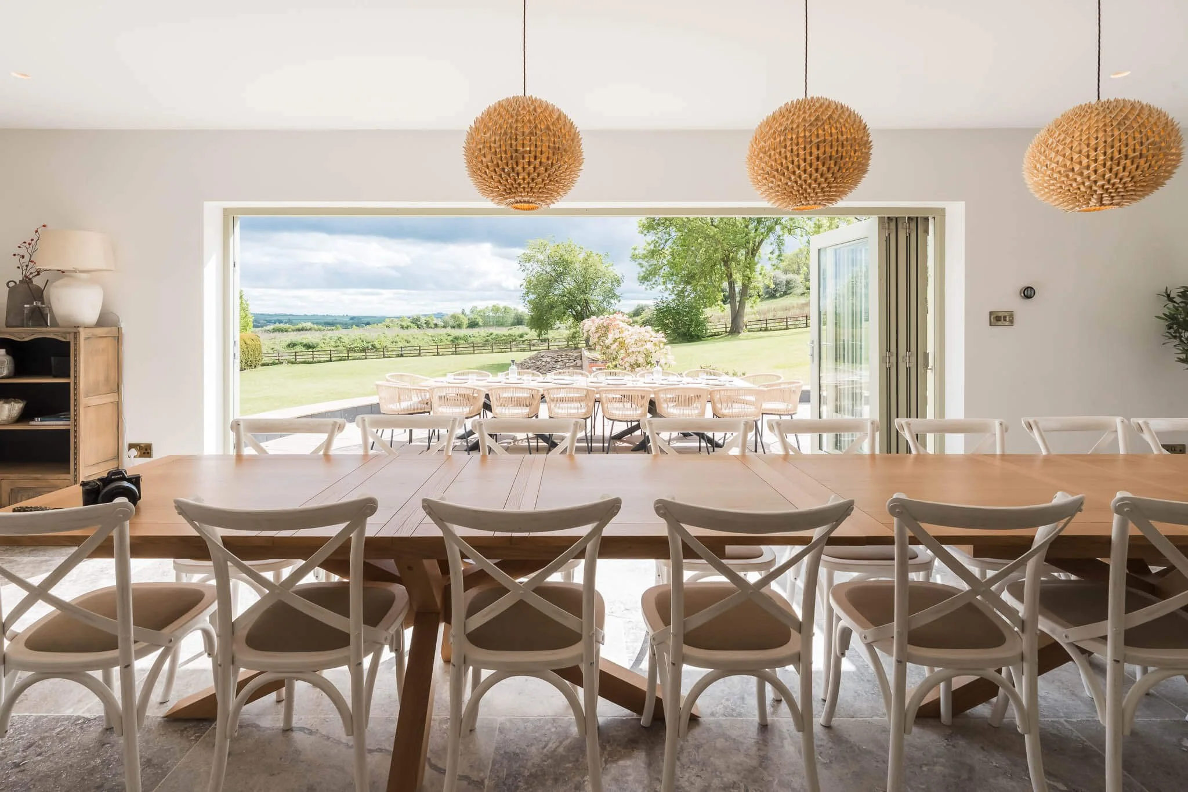
I’m just back from another property shoot, this time up in Warwickshire, at Pittern House. This was a property with a thoughtful combination of open plan areas, and some more private spaces. It got me thinking about whether I’d want this in my own home…
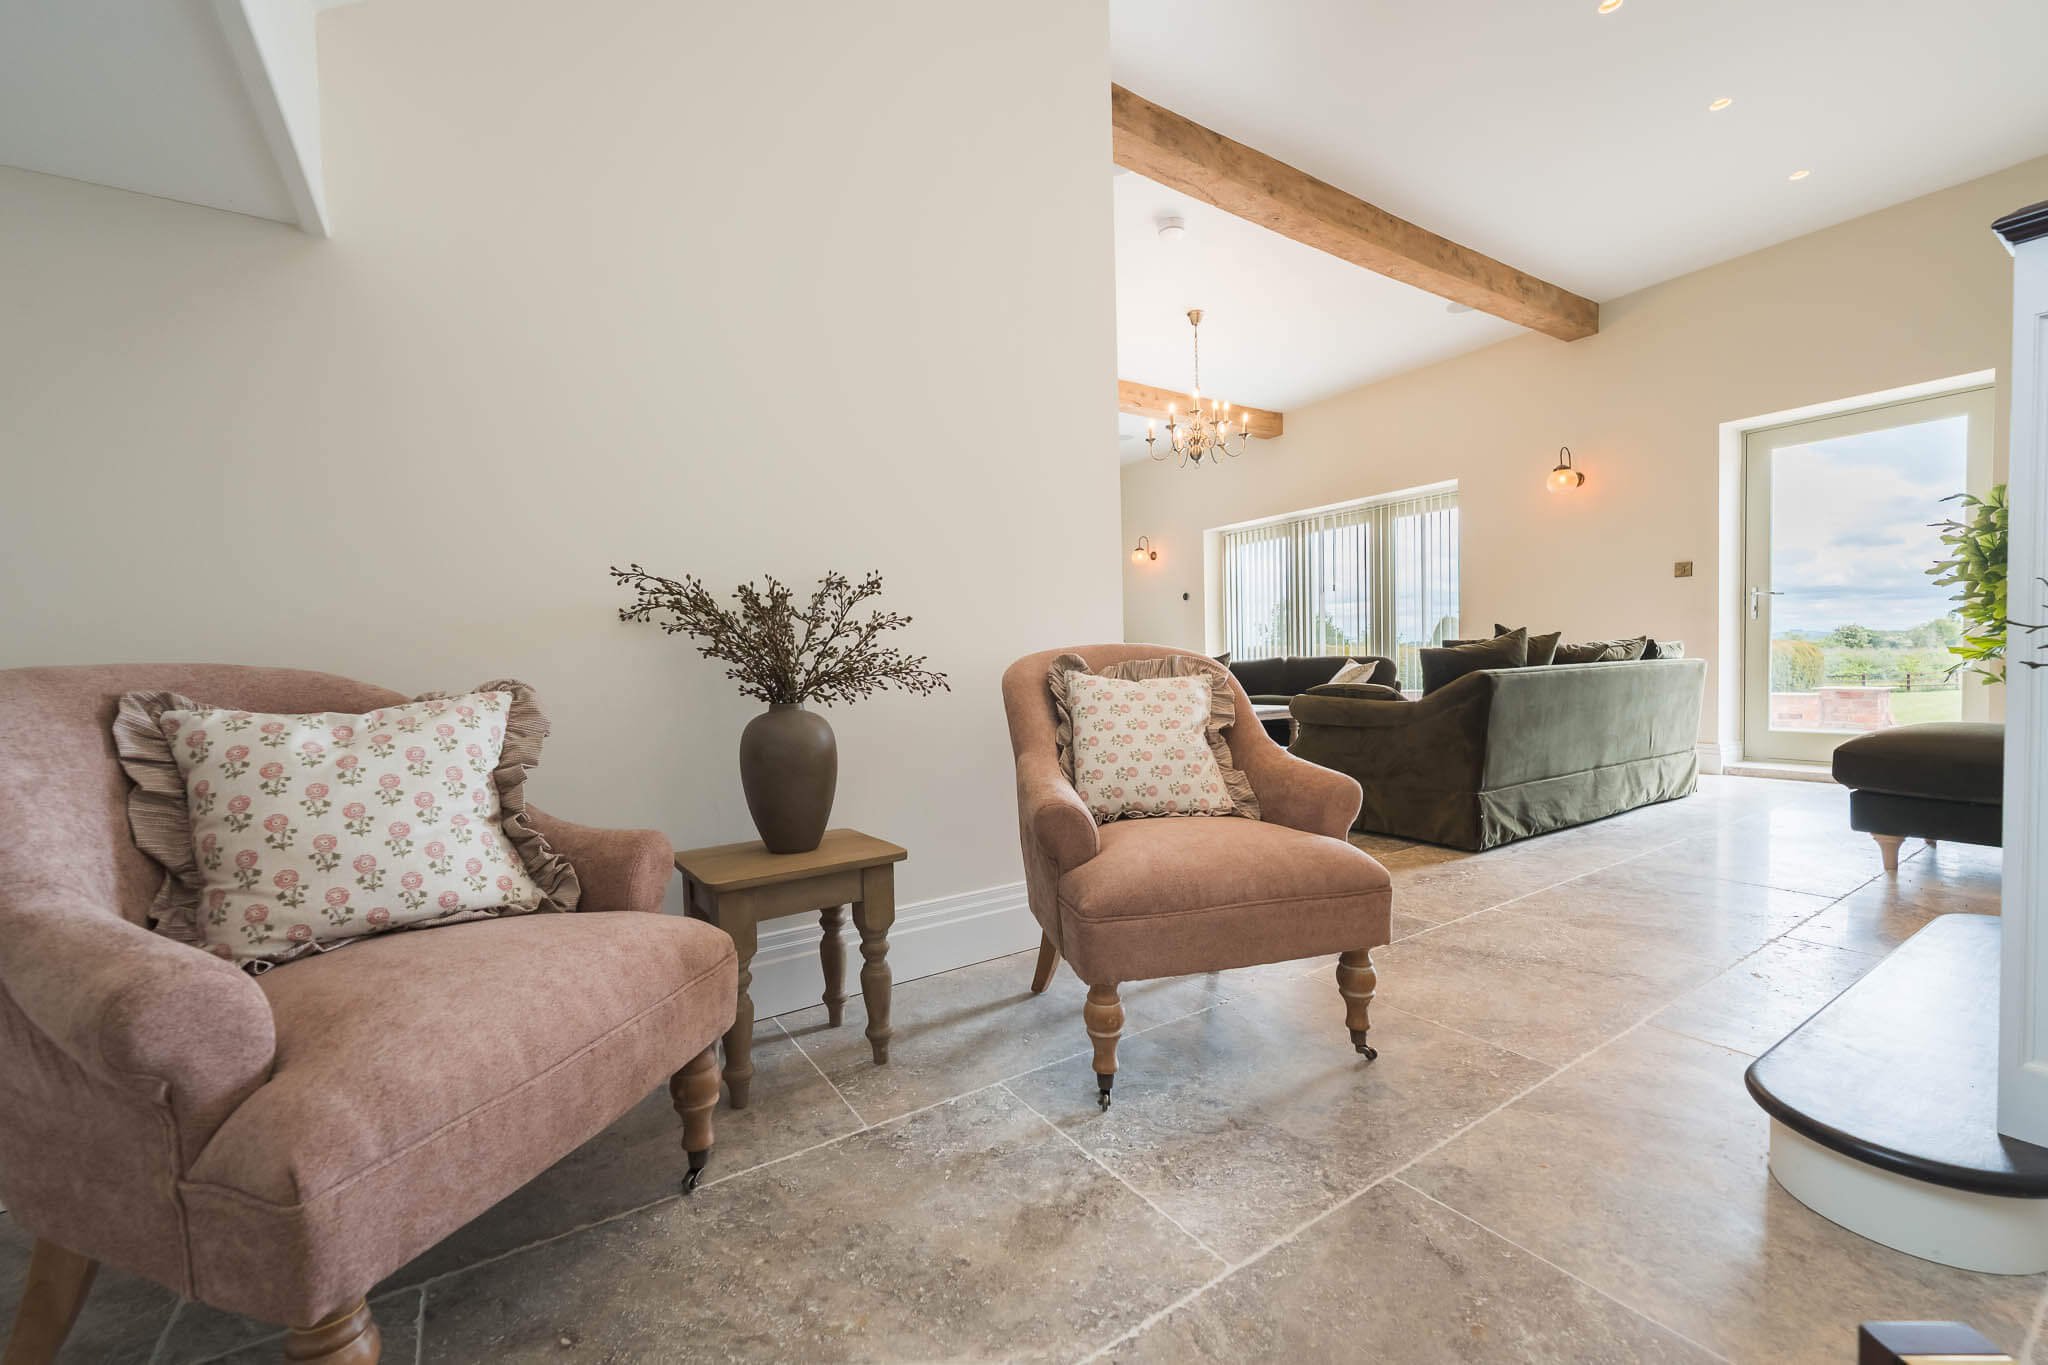
Open Plan house interior design vs traditional layouts
There are pros and cons of each and what route you take will depend on what how you’re planning to use the space.
Open plan design gives a great feeling of space. This can work well in smaller properties where a more traditional layout may leave everything feeling a little cramped.
Remember, walls have thicknesses! So each walled-off internal space loses about 0.5 feet in each direction, once you’ve taken the wall and plasterboard into account. Fine if your rooms are large, as this is negligible. But for more cosy properties, with 10’x10’ rooms, this adds up.
Let’s look at the pros and cons…
Open Plan Benefits
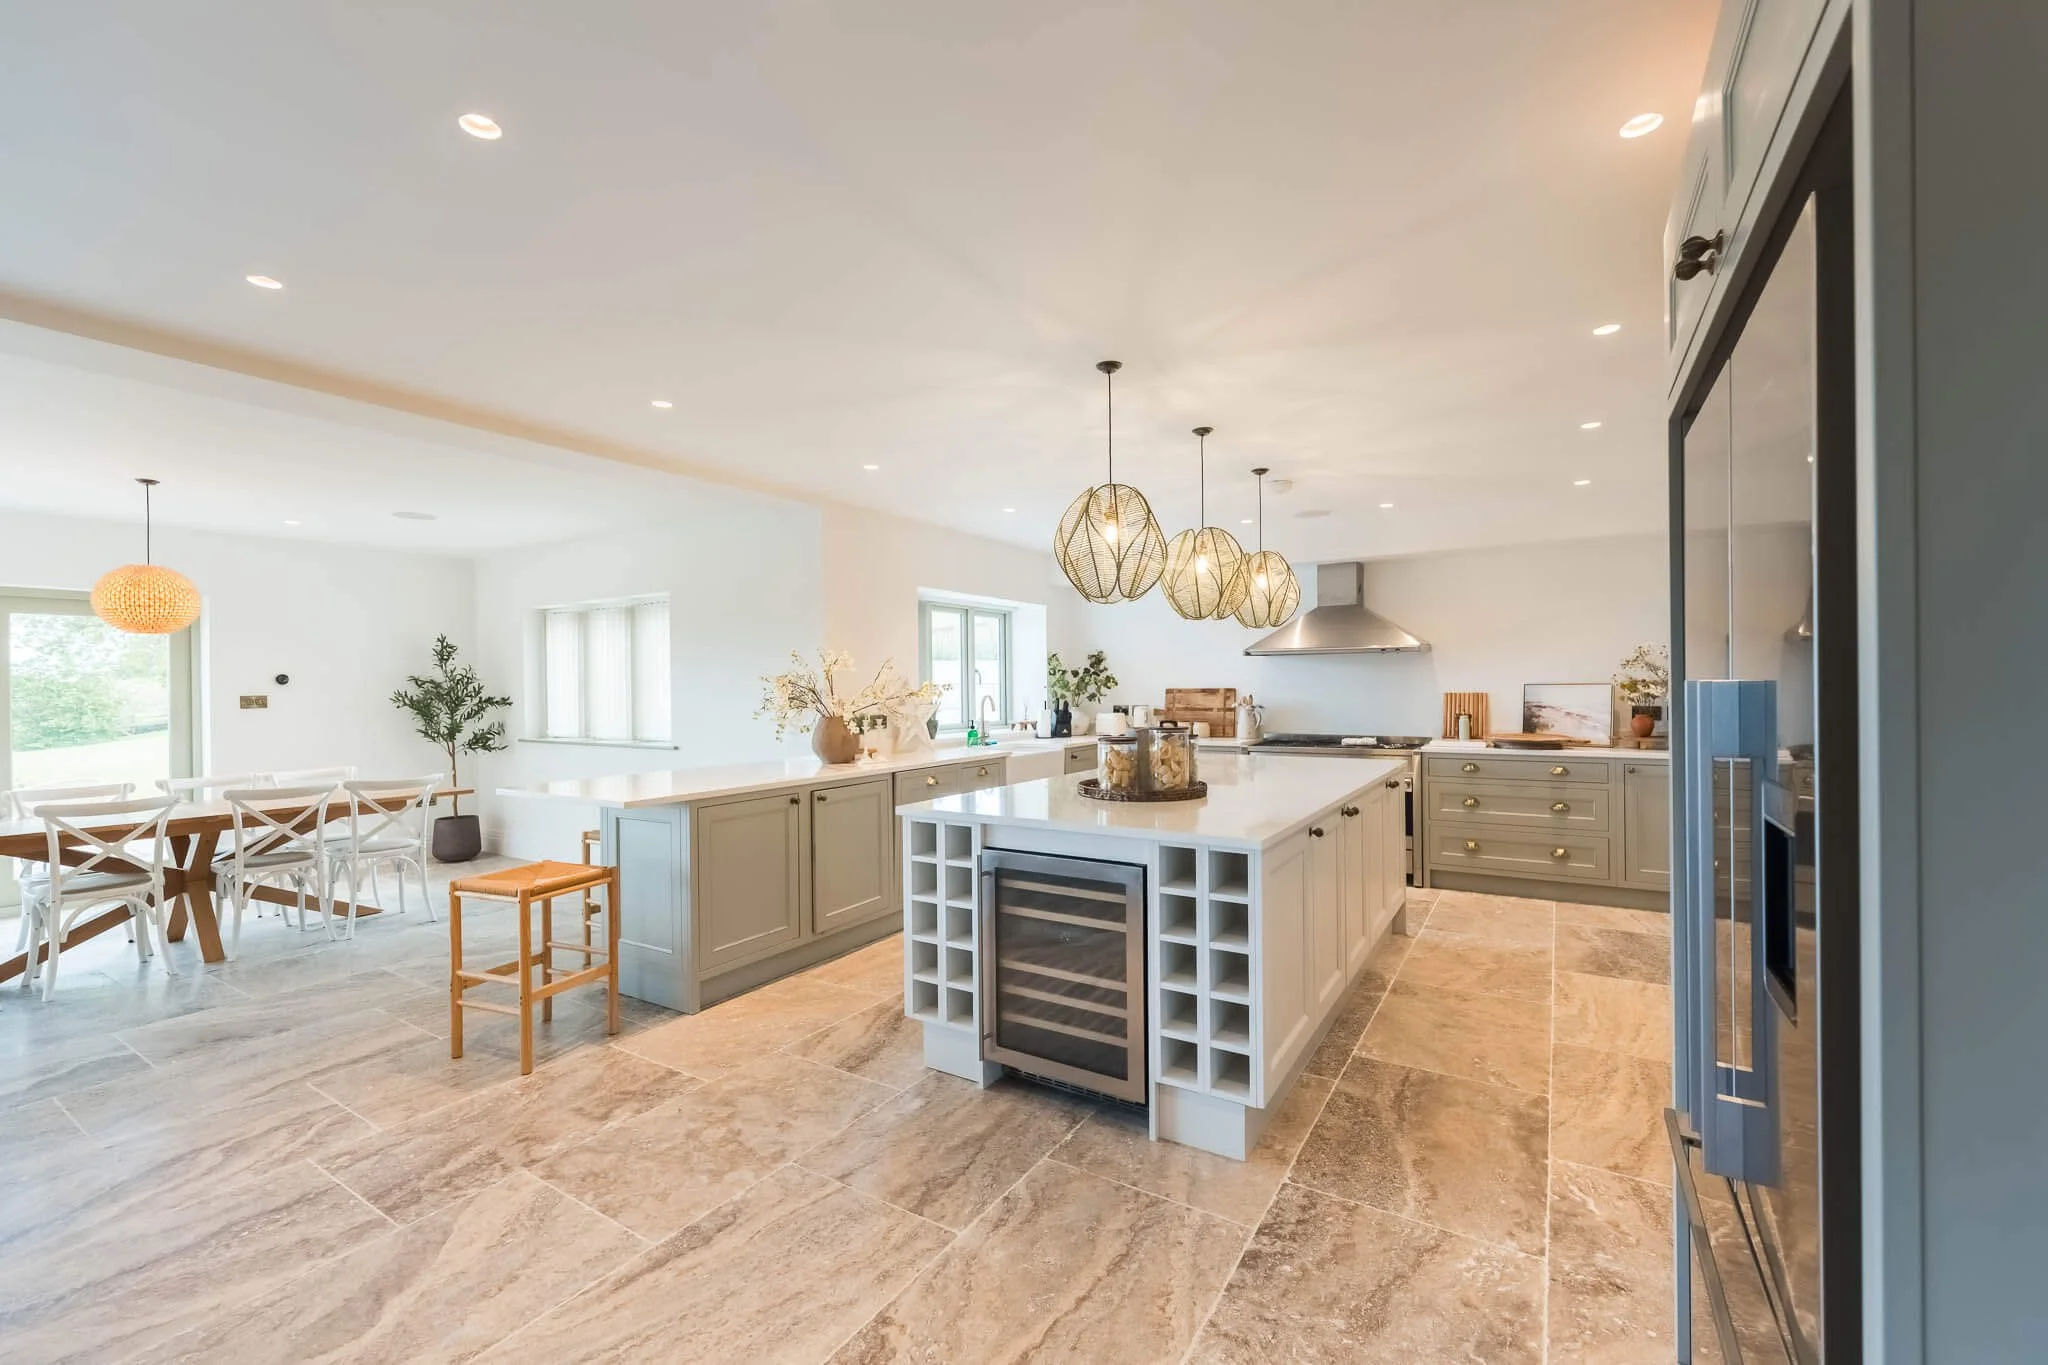
Open plan properties have larger internal rooms that maximise that feeling of space. For families and rental properties, it means that things are more sociable and this is where open-plan living is great. With guests over for dinner, pre-dinner drinks can be enjoyed while you prepare food, and you’re still able to socialise.
Rooms flow from one to the other, often without distinct divisions and this can be very luxurious feeling.
Within a family context, with children or teenagers it can be nice to have everyone in the same larger space, to socialise together.
For rental properties, such as those on airbnb, this can be a huge benefit. Groups on holiday together don’t have the more complexities of family life, it’s more about socialising and being together.
Open Plan Downsides
There are however some downsides to open plan living which is why it doesn’t suit every property. Those teenagers may not want to be in the same space as their parents (and, from experience, vice versa - bless ‘em!). When the children are younger, it’s nice to enjoy time together before they head off to their bedrooms. But once they’re older, it’s likely they want more privacy and you’re less likely to want to spend time doing the same things. This has the risk that the teenagers disappear to their bedrooms and spend most their time there, giving the opposite of what you wanted to achieve.
If you work from home, having a home-office ‘area’ within the main living space is not very practical, unless you live alone. Teams calls with the directors are not ideal when you have someone cooking their breakfast and console games being played in the background.
Back to that dinner party scenario - while the meal preparation is fun, sociable and communal you then have to put up with cooking odours throughout the open space for the next 24 hours. When the meal is finished, tidying up means all the dishwasher clattering needs to be done in everyone’s earshot. Or of course you can leave the washing up until the morning, but it can’t be shut away, and just sits there for all to see.
Interior design needs a bit more thought too. Those walls of a traditional layout are pretty convenient for furniture, art and function. In an open plan property you have fewer opportunities to do this, so though needs to be put into how to position sofas and other furniture so that you create vague, nice sections of living space without it looking like the furniture has just been delivered and is siting in the middle of the room.
The happy compromise?
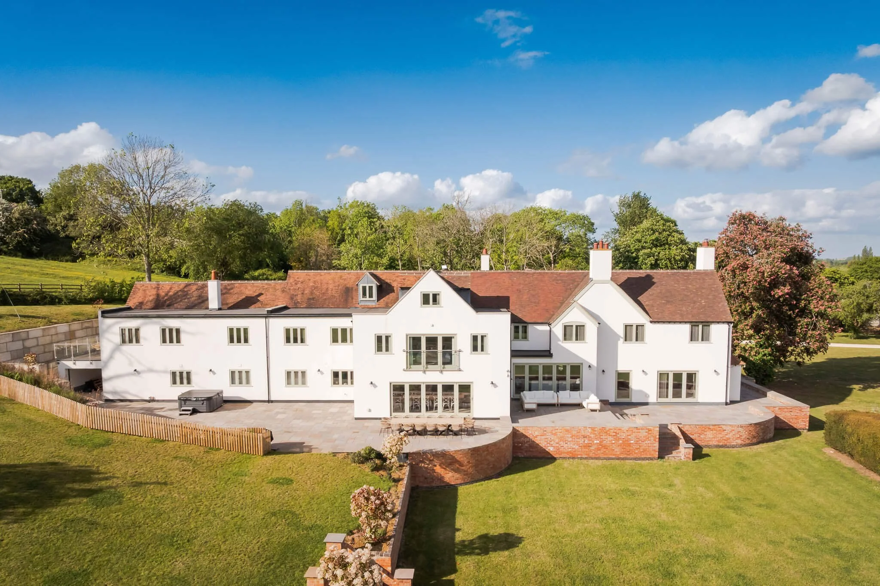
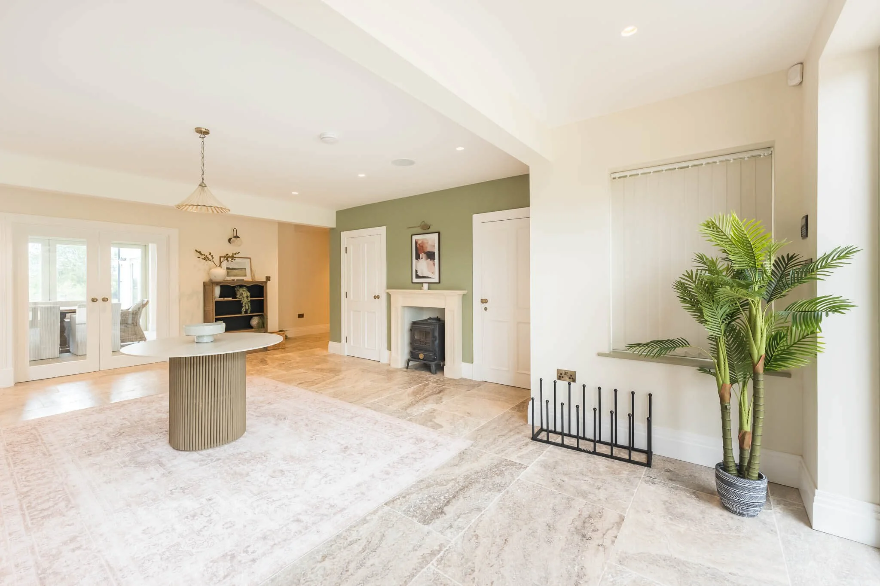
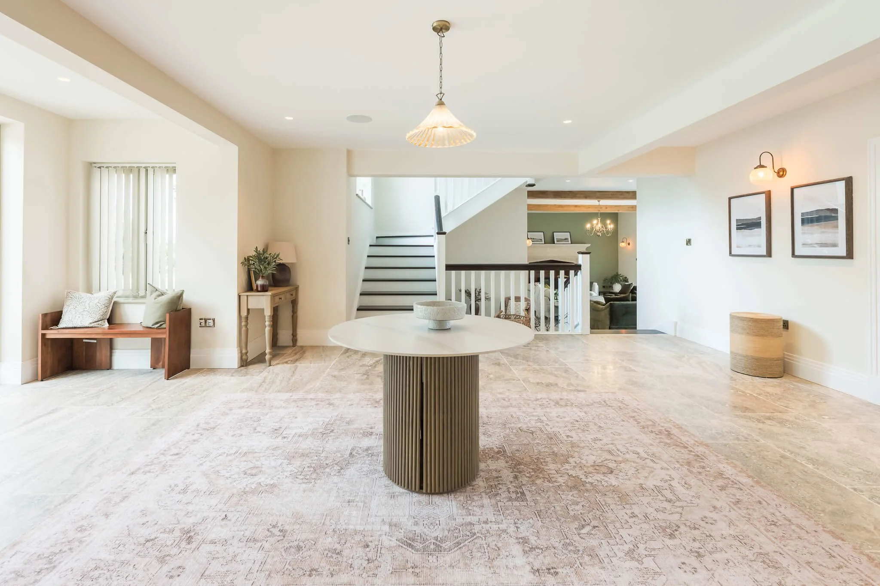
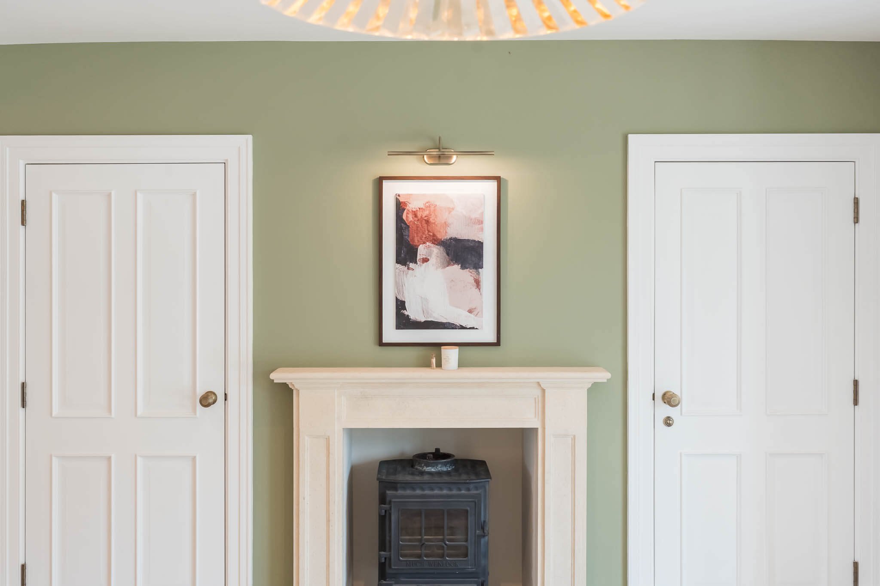
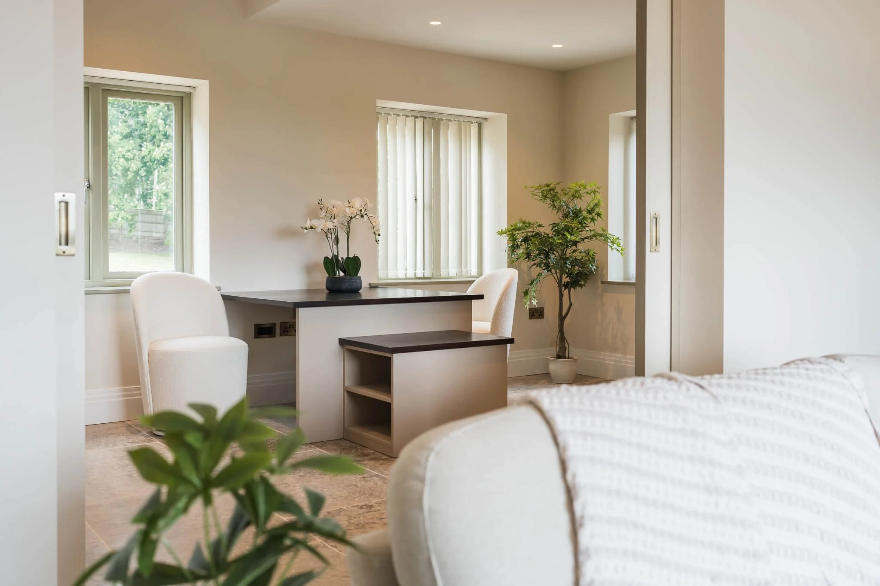
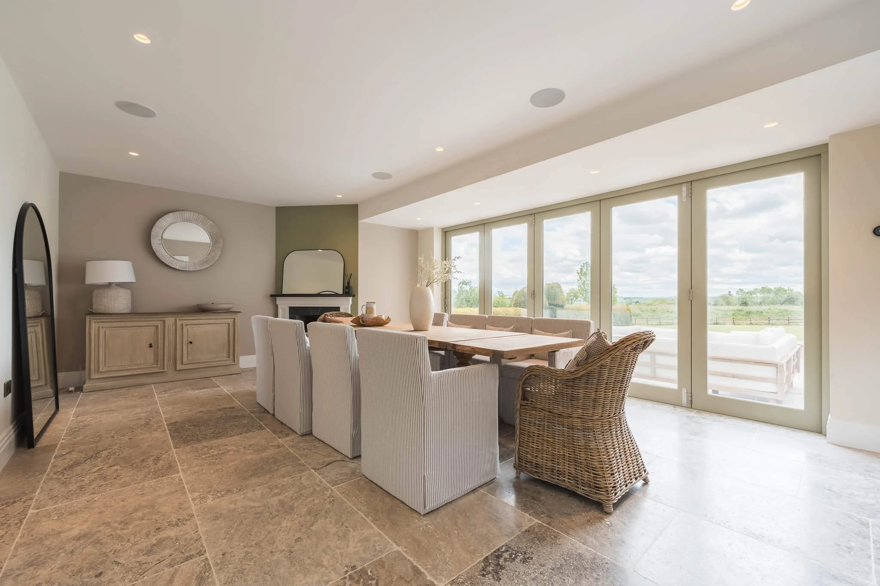
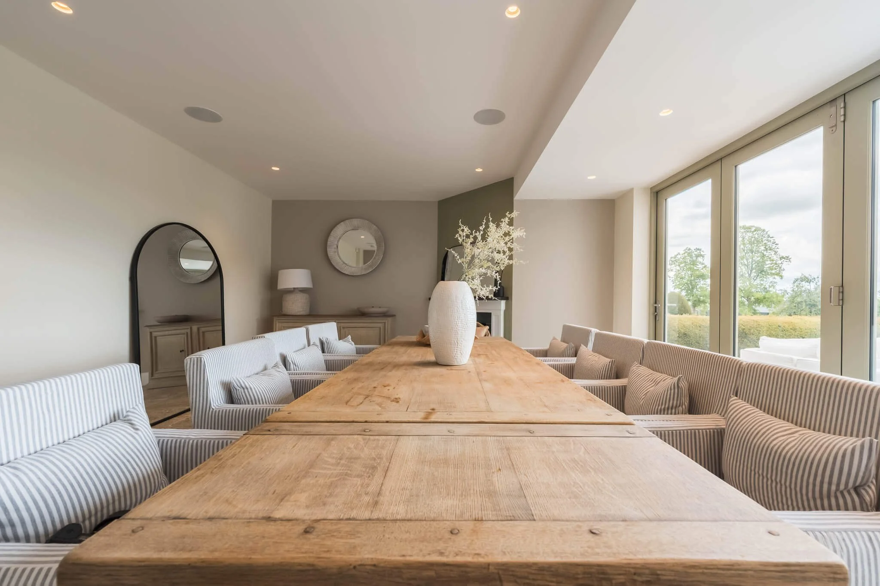
Consider what the Pittern House owners have done. Large, open plan areas are includes alongside smaller spaces. A study for home working, a separate dining room both solve the problems mentioned above while still allowing the benefits of the main living space.
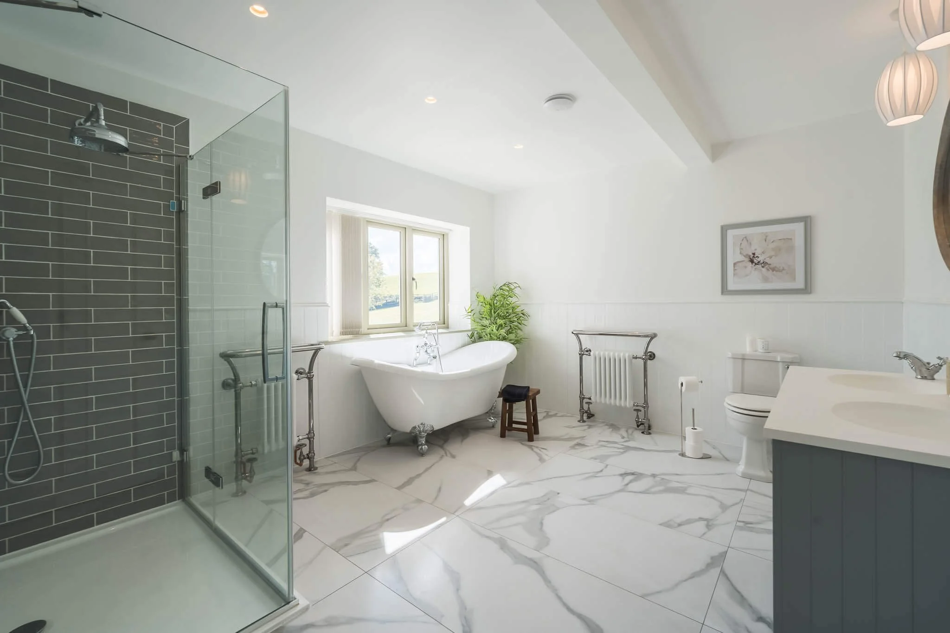
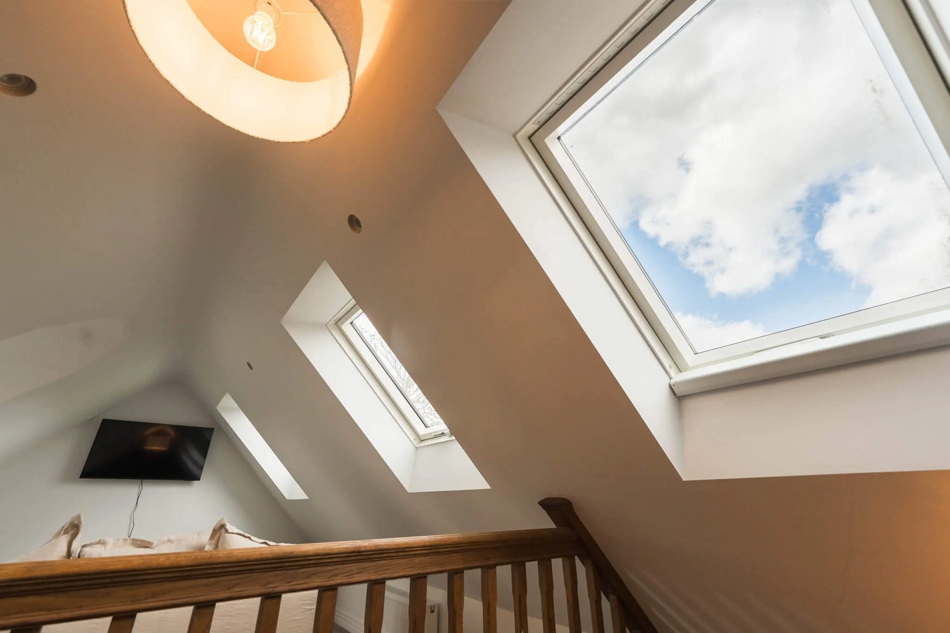
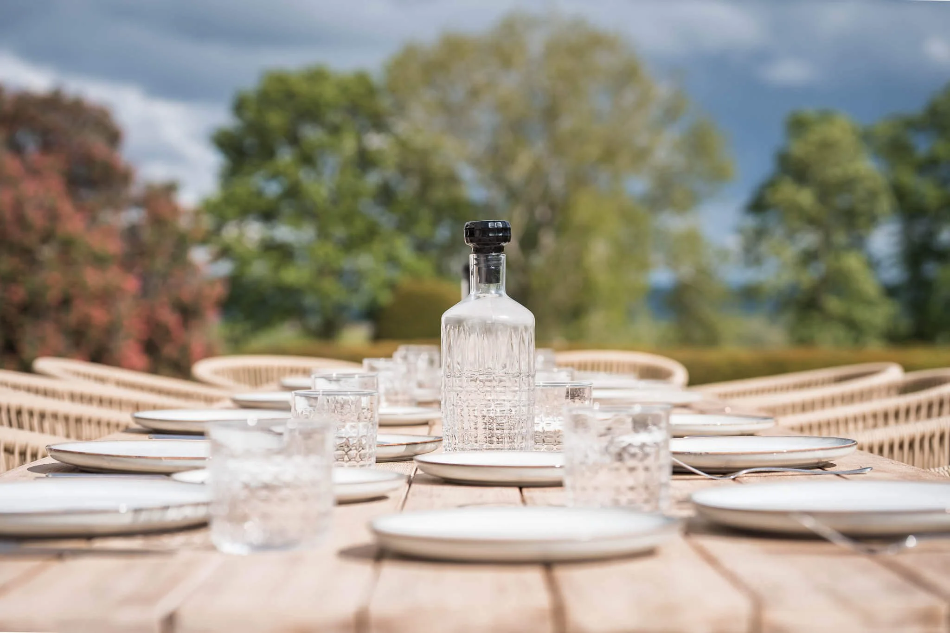
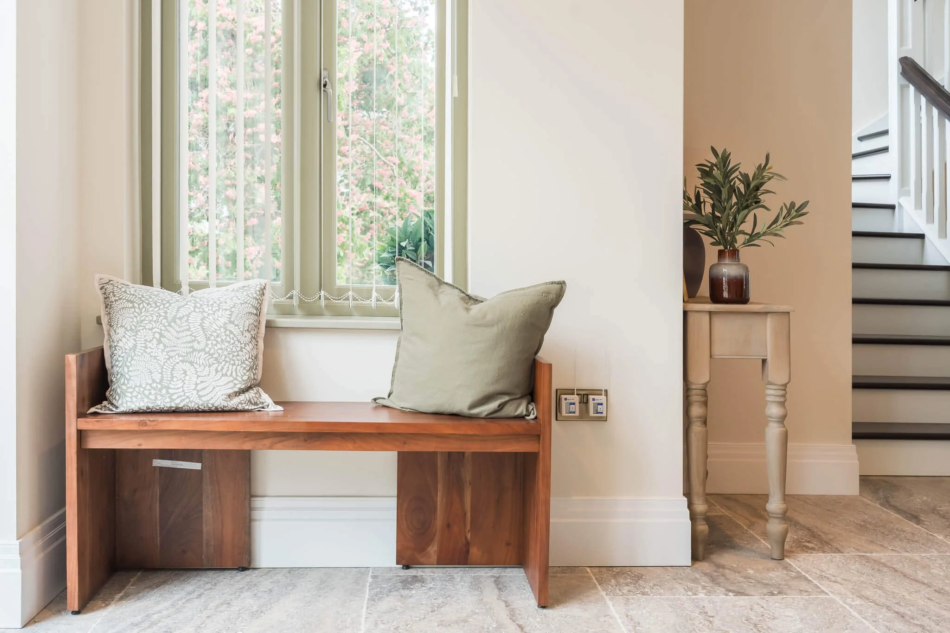
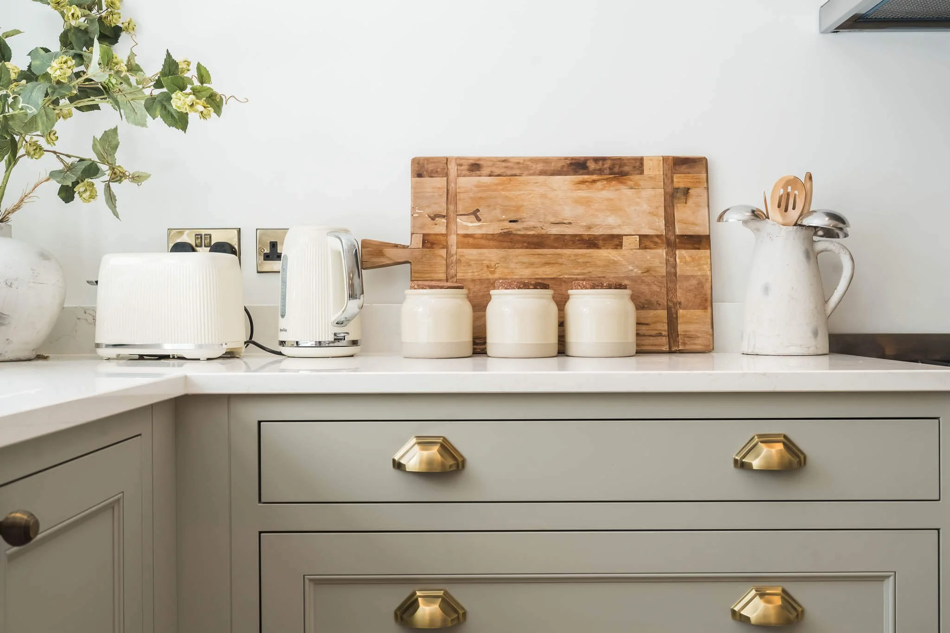
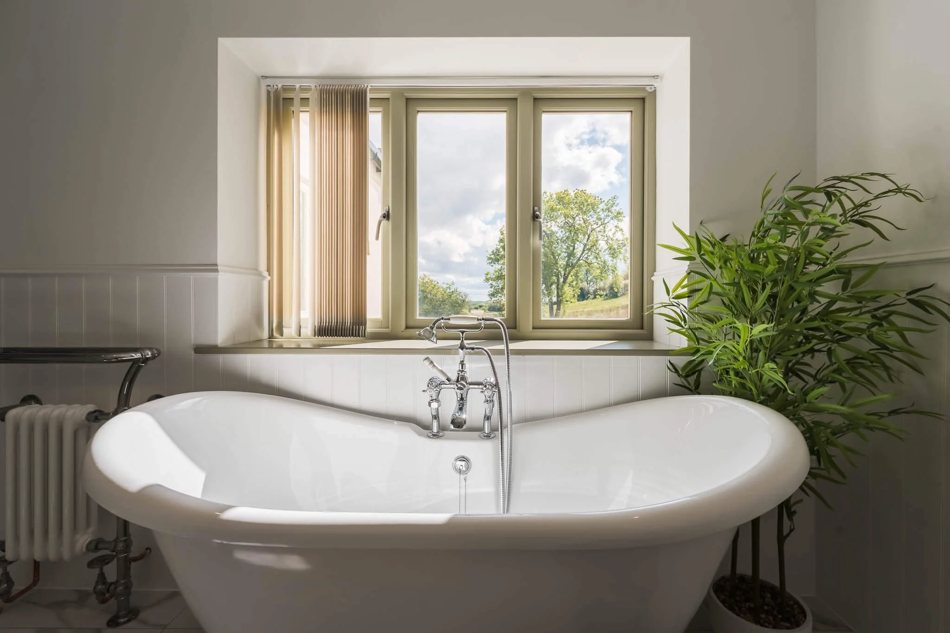
Here’s some pictures to give you an idea of how this was achieved by the owners.